Debbie Ramey

BEDS3
BATHS1 full 1 partial
SQUARE FEET2,018
MLS#1880904
STATUSActive
PROPERTY TYPEResidential - Single Family
SCHOOLCincinnati
Property Description
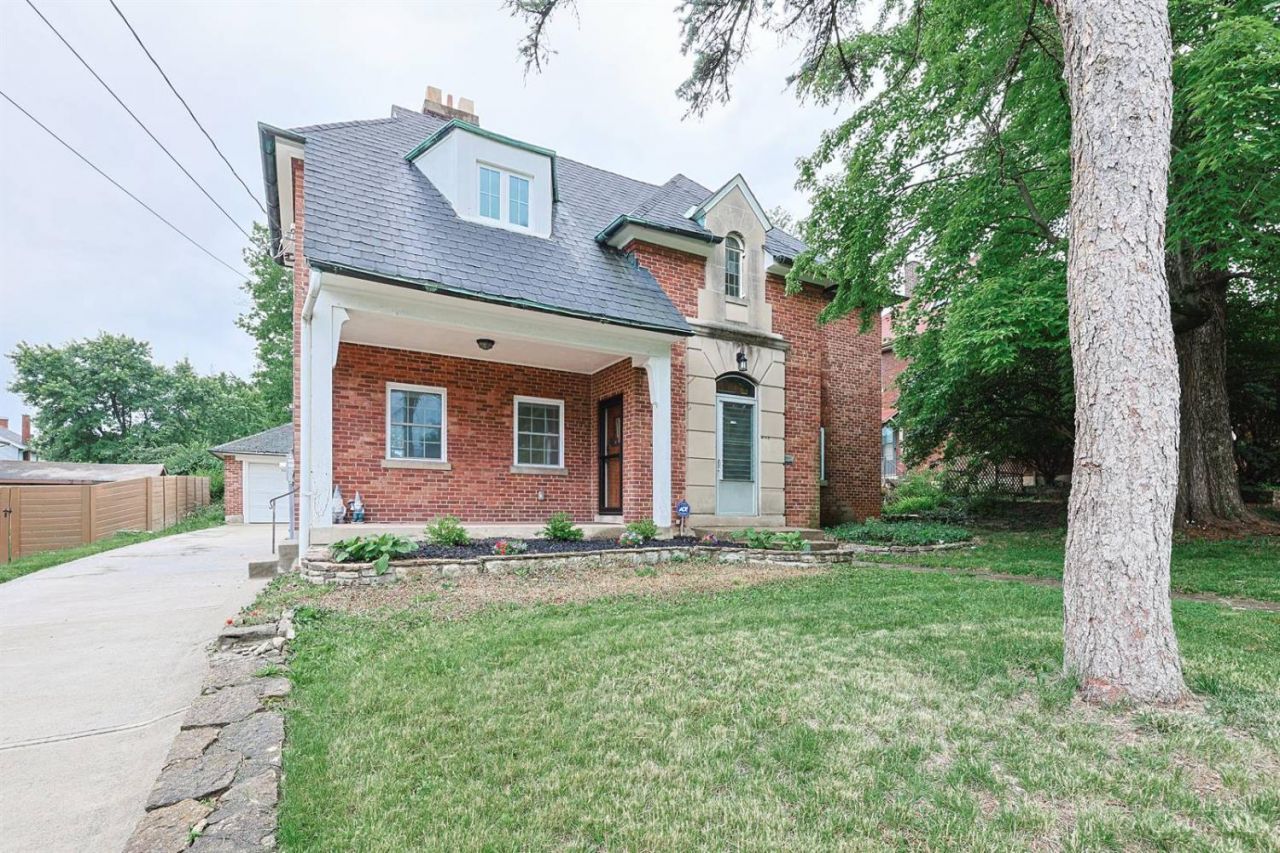
Fabulous renovation and restoration with exceptional attention to detail! This beautifully updated home blends timeless character with modern convenience, featuring an expanded new kitchen with butcher block island and quartz counters, all new windows, and stylish new flooring on first and refinished hardwood on second. The first floor offers a convenient half bath, while the stunning full bath includes an oversized walk-in shower and heated floors. Enjoy the charm of the original Rookwood tile fireplace and an unbeatable location just steps from the restaurants, coffee shops, wine bars, and more in vibrant O'Bryonville. Roof, plumbing, sewer line, electric, HVAC, WH all recently updated/replaced.
Property Features
Property Type: Residential - Single Family
Basement: Yes
Basement: Full
Cooling: Central Air
Fireplaces: 1
Garage: 1
Heating: Forced Air, Gas, Gas Furn EF Rtd 95%+
Home Style: Tudor
Lot Size: 0.16 Acres
Roof Type: Shingle
Stories: 2.0
Taxes: $6,366
Year Built: 1933
Amenities
Natural Woodwork
Porch
Feature Descriptions
Appliances: Dishwasher, Dryer, Garbage Disposal, Microwave, Oven/Range, Refrigerator, Washer
Basement Fatures: Concrete Floor, Unfinished, Glass Blk Wind
Days on Site: 2
Exterior: Brick
Fireplace Features: Ceramic, Gas, Inoperable
Foundation: Poured
Garage/Carport: Garage Detached
Gas: Natural
Kitchen: Quartz Counters, Island
Lot Dimensions: 60X110
Mechanical Systems: Garage Door Opener
Parcel #: 0570005018400
Parking: Driveway
Primary Bathroom: Shower, Tile Floor
Primary Bedroom: Wood Floor
Public Transportation: Metro 31,37
Rooms Total: 6
Sewer: Public Sewer
Smart Technology: Doors/Locks
SQFT Basement: 1009
Tax Abatement: No
Water: Public
Water Heater: Gas
Window Features: Vinyl, Insulated
Room Sizes
Primary Bedroom: 15 X 13 Level - 2
Bedroom 2: 11 X 16 Level - 2
Bedroom 3: 10 X 16 Level - 2
Dining Room: 13 X 15 Level - 1
Living Room: 15 X 24 Level - 1
Local Schools
School District: Cincinnati
Listed By / Shown By
Listed By
Agency Name: Sibcy Cline, Inc.
Agent Name: David Dawson
Agency Phone: 513-321-9922

Shown By
Agent Name: Debbie Ramey
Agent Phone: (419) 572-6555
Agency Title: Key Realty

Estimate Your Payment
Estimated Payment
$ 2,884.06 per month $2,236.93 Principal & Interest $530.50 Property Tax $116.64 Homeowner's InsuranceChange Payment Information
Privacy Policy / DMCA Notice / ADA Accessibility


This site is hosted, designed and copyright
© 1994 - 2026 by
Delta Media Group, Inc. -- Patent Pending --
Agency License Information: 1-877-539-7589 | Ohio Lic# REC.2010002888 6800 W Central Ave #B, Toledo, OH 43617 | Michigan Lic# 6505366134 8040 Summerfield Rd, Lambertville, MI 48144 | Indiana Lic# RC52400106 3029 W Smith Valley Rd #211, Greenwood, IN 46142 | West Virginia LIC# 010306 Erin Rickman, Broker. 410 Market St #3, Parkersburg, WV, 26101 | Colorado LIC# EC.100108419 603 Rood Ave, Grand Junction, CO 81501 | Nevada LIC# B.0146350.LLC 9190 Double Diamond Pwky, Reno, NV 89521 | Florida LIC# CQ1073507 16638 Mooner Plank Cir, Wimauma, FL 33598
2003 Crane Avenue | MLS# 1880904
This single family home located at 2003 Crane Avenue, Cincinnati, OH 45207 is currently listed for sale with an asking price of $399,900. This property was built in 1933 and has 3 bedrooms and 1 full and 1 partial baths with 2018 sq. ft. Crane Avenue is located within the Cincinnati school district. Search Cincinnati real estate on deborahramey.ikeyrealty.com today.